1/8
New home
£530,000
4 beds · 3 baths
Plot 564, Watling Street, Milton Keynes, MK8 8AB
0 miles
away
Added on 31/08/2026 Elevation Estate Agents Ltd
Added on 31/08/2026
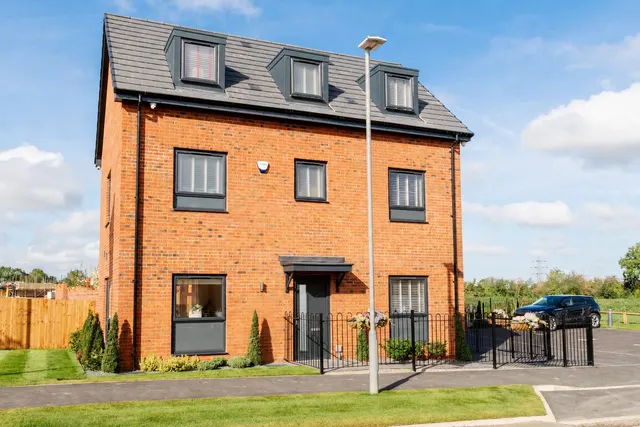
The Philosopher has four bedrooms – one of which benefits from an en suite shower room – an open-plan kitchen, dining, and family area, a separate living room and a study.
On the ground floor, the generous kitchen, dining, and family area is located towards the rear of the property and features French doors that open on to the garden. The kitchen is equipped with soft-close units and integrated appliances, comprising a fridge/freezer, dishwasher, single oven, gas hob, and cooker hood – all by Zanussi. The utility room, which lies off the kitchen, contains a second sink unit, offering extra prep space, as well as plumbing for a washing machine.
Plot 71, Watling Street, Milton Keynes, MK8 8AB
This home is in Whitehouse Gardens — see the scheme's facilities, developer and other homes there.
Whitehouse Gardens
Bellway Homes · Milton Keynes
View development
HM Land Registry sales in MK8 — none recorded yet for MK8 8AB. Floor areas from Energy Performance Certificates where matched.
| Address | Type | Sold | Size | Size | £/sq ft | Price |
|---|---|---|---|---|---|---|
| 39, Pembroke Lane MK8 1AD Detached | Detached | Jul 2026 | 1,539 sq ft £396/sq ft | 1,539 sq ft | £396 | £610,000 |
| 11, Rangers Court MK8 9DX Detached | Detached | Jul 2026 | 603 sq ft £440/sq ft | 603 sq ft | £440 | £265,000 |
| 23, Milesmere MK8 8DP Detached | Detached | Jul 2026 | 904 sq ft £592/sq ft | 904 sq ft | £592 | £535,000 |
| 35, Stone Hill MK8 8DN Semi-detached | Semi-detached | Jul 2026 | 786 sq ft £407/sq ft | 786 sq ft | £407 | £320,000 |
| 40, Attingham Hill MK8 9BX Detached | Detached | Jul 2026 | 1,453 sq ft £423/sq ft | 1,453 sq ft | £423 | £615,000 |
| 4, Sedgemere MK8 8DS Detached | Detached | Jul 2026 | 1,249 sq ft £416/sq ft | 1,249 sq ft | £416 | £520,000 |
| 28, Goodwood MK8 9DZ Terraced | Terraced | Jul 2026 | 624 sq ft £169/sq ft | 624 sq ft | £169 | £105,600 |
| 12, The High Street MK8 8DY Detached | Detached | Jul 2026 | 1,647 sq ft £376/sq ft | 1,647 sq ft | £376 | £620,000 |
The neighbourhood around this property.