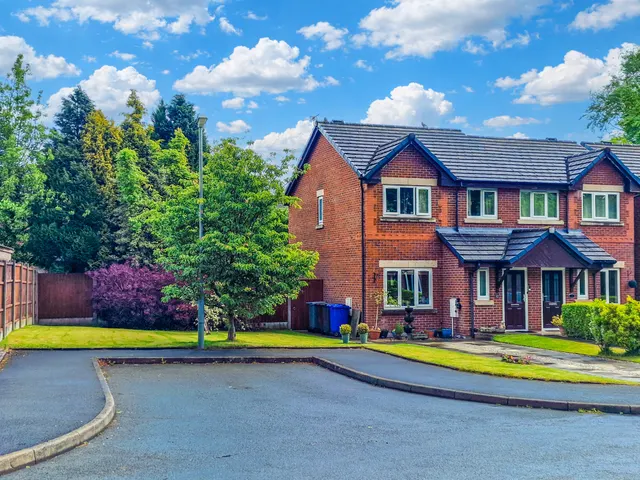
1/8
£325,000
4 beds · 3 baths · 1,425 sq ft
Inglewood Close, Bury, BL9 7LD
0.24 miles
away
Leasehold
Added on 31/08/2026 
Added on 31/08/2026
Entrance Hall 1.95 x 4.16 (6'4" x 13'7") Via composite door. Access to the first floor via spindled staircase.
Lounge 5.40 x 3.61 (17'8" x 11'10") Hardwood double glazed window to the front and upvc double glazed French style doors doors leading onto the rear patio area.
Dining Kitchen 3.35 x 3.60 (10'11" x 11'9") Comprehensive range of wall & base units finished with contrasting worktops incorporating a 1 1/2 bowl sink unit. Built in appliance to include gas hob and electric oven with extraction system over. Living flame coal effect gas fire, hardwood double glazed window to the rear. Access to .....
£209 per sq ft — below the middle of recent sales in BL9 (£163–£352, 10th–90th percentile, 1,149 sales over 24 months).
Lowest and highest are the 10th and 90th percentiles of 1,149 homes sold in BL9 over the last 24 months. This home's figure uses its asking price. All sold £/sq ft in BL9 →
Woodroyd Drive, Bury, BL9 7NH
HM Land Registry sales in BL9 7NH. Floor areas from Energy Performance Certificates where matched.
| Address | Type | Sold | Size | Size | £/sq ft | Price |
|---|---|---|---|---|---|---|
| 2, Woodroyd Drive Semi-detached | Semi-detached | Jun 2021 | 1,206 sq ft £144/sq ft | 1,206 sq ft | £144 | £173,000 |
| 24, Woodroyd Drive Terraced | Terraced | Sept 2009 | 936 sq ft £107/sq ft | 936 sq ft | £107 | £99,950 |
| 18, Woodroyd Drive Semi-detached | Semi-detached | Nov 2006 | — | — | — | £105,000 |
| 8, Woodroyd Drive Terraced | Terraced | Jun 2004 | — | — | — | £65,000 |
| 20, Woodroyd Drive Semi-detached | Semi-detached | Apr 2004 | 753 sq ft £93/sq ft | 753 sq ft | £93 | £69,950 |
| 5, Woodroyd Drive Semi-detached | Semi-detached | Feb 2004 | 969 sq ft £72/sq ft | 969 sq ft | £72 | £69,995 |
| 2, Woodroyd Drive Semi-detached | Semi-detached | Jun 2000 | 1,206 sq ft | 1,206 sq ft | — | £42,950 |
| 16, Woodroyd Drive Semi-detached | Semi-detached | Jun 1998 | 1,001 sq ft | 1,001 sq ft | — | £39,950 |
The neighbourhood around this property.