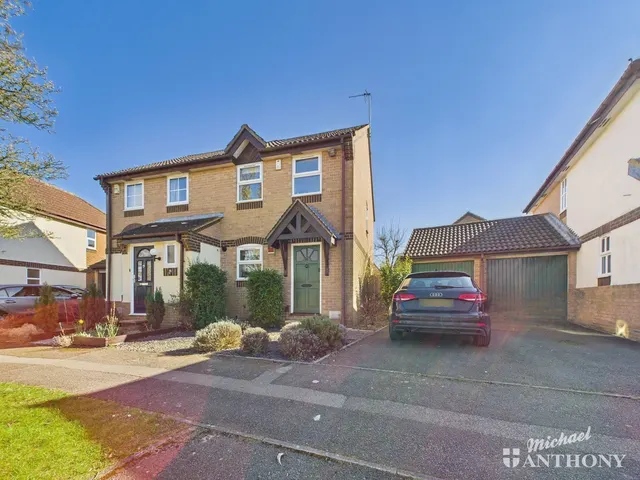
1/8
£325,000
2 beds · 1 bath · 295 sq ft
Emerson Valley, Milton Keynes, MK4 2EQ
0.22 miles
away
Freehold
Added on 31/08/2026 
Added on 31/08/2026
ENTRANCEDouble glazed frosted door to:ENTRANCE HALLStairs rising to first floor, doors to lounge/kitchen diner/study. CLOAKROOMLow level WC, part tiled walls, wash hand basin in vanity unit with mixer tap, extractor fan.LOUNGEDouble glazed box bay window to front aspect.
£437 per sq ft — above the middle of recent sales in MK4 (£218–£472, 10th–90th percentile, 613 sales over 24 months).
Lowest and highest are the 10th and 90th percentiles of 613 homes sold in MK4 over the last 24 months. This home's figure uses its asking price. All sold £/sq ft in MK4 →
Bowland Drive, Emerson Valley, Milton Keynes, Buckinghamshire, MK4 2DN
HM Land Registry sales in MK4 2DN. Floor areas from Energy Performance Certificates where matched.
| Address | Type | Sold | Size | Size | £/sq ft | Price |
|---|---|---|---|---|---|---|
| 54, Bowland Drive Detached | Detached | Jul 2026 | 861 sq ft £505/sq ft | 861 sq ft | £505 | £435,000 |
| 62, Bowland Drive Detached | Detached | Sept 2025 | 1,324 sq ft £453/sq ft | 1,324 sq ft | £453 | £600,000 |
| 36, Bowland Drive Detached | Detached | Jul 2025 | 1,227 sq ft £436/sq ft | 1,227 sq ft | £436 | £535,000 |
| 33, Bowland Drive Detached | Detached | Feb 2025 | 1,378 sq ft £428/sq ft | 1,378 sq ft | £428 | £590,000 |
| 52, Bowland Drive Detached | Detached | Feb 2025 | 1,733 sq ft £395/sq ft | 1,733 sq ft | £395 | £685,000 |
| 54, Bowland Drive Detached | Detached | Oct 2023 | 861 sq ft £525/sq ft | 861 sq ft | £525 | £452,000 |
| 32, Bowland Drive Detached | Detached | Apr 2023 | 1,119 sq ft £465/sq ft | 1,119 sq ft | £465 | £520,000 |
| 34, Bowland Drive Detached | Detached | Jul 2022 | 1,098 sq ft £469/sq ft | 1,098 sq ft | £469 | £515,000 |
All sales on Bowland Drive → All sold prices in Milton Keynes →
The neighbourhood around this property.