Skip to content
1/38
£525,000
Guide Price

4 bed house for sale Kenneth Road, Benfleet, Essex, SS7 3AA

4 beds 2 baths Detached House
Freehold

Added on 31/08/2026

About this property

Entrance Porch with Feature Walls and Stained Glass Doors 12' 2'' x 4' 5'' (3.71m x 1.35m)

Very Large Reception Hall 18' 2'' x 8' 8'' (5.53m x 2.64m) which widens to the rear

Lounge with Sliding Doors to Rear Garden 17' 10'' x 11' (5.43m x 3.35m)

Dining Room with Doors to Garden, Lobby & Hallway 13' 6'' x 8' 10'' (4.11m x 2.69m)

Inner Hall / Lobby with Doors to Utility/WC 8' Modern Fitted Kitchen / Breakfast Room with Windows to Front and Doors to Garden 15' 4'' x 7' 7'' (4.67m x 2.31m)

Ground Floor Shower Room / WC with Utility Space 8' 9'' x 4' 8'' (2.66m x 1.42m)

Ground Floor Bedroom Four Faces Garden and has much Potential to Extend into it's Own Individual Loft (SSTP) 14' x 11' 6'' (4.26m x 3.50m)

First Floor Landing with Double Glazed Window 8' 4'' x 8' 3'' (2.54m x 2.51m)

Bedroom One with Double Glazed Window to Front and Built-in Wardrobes 14' 8'' x 10' 8'' (4.47m x 3.25m)

Bedroom Two with Double Glazed Window to Rear 11' 1'' x 9' 5'' (3.38m x 2.87m)

Bedroom Three with Double Glazed Window to Rear 8' 2'' x 7' 11'' (2.49m x 2.41m)

Luxury Fitted Bathroom 9' 6'' x 7' 11'' (2.89m x 2.41m)

Rear Garden Approx 50ft Wide with Patio, Feature Pergola & Summer House

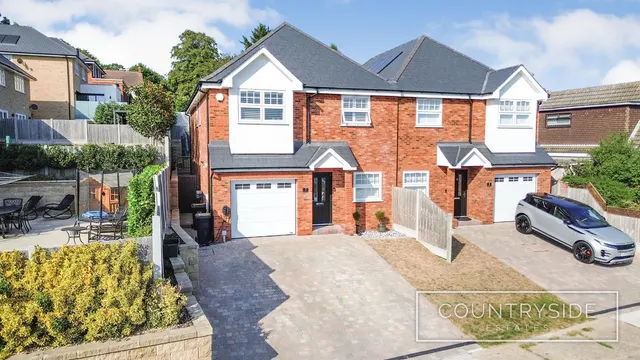
Garden Areas to Both Sides of the Property, One Leads to the Front Drive

Great Size Garage (Ideal for Conversion to Living Space / Annexe) STPP

Garage 19' 1'' x 14' 2'' (5.81m x 4.31m)

Huge Driveway to Front and Large Well Planted Garden Area 0' 0'' x 0' 0'' (0.00m x 0.00m)

Property type
Detached House
Bedrooms
4
Bathrooms
2
Floor area
1,442 sq ft
Tenure
Freehold
Council tax band
Ask agent
Postcode
SS7 3AA

Key features

  • DOUBLE WIDTH CORNER PLOT WITH MANY WOODS AND GREEN SPACES NEARBY
  • CORNER OF THE CHASE AND KENNETH ROAD
  • FOUR BED VERSATILE PROPERTY WITH AN 18FT HALL AND FEATURE ILLIMINATED GLASS WALL SECTION
  • CLOSE TO KING JOHN / LOCAL PRIMARY SCHOOLS
  • FULL OF CHARM AND CHARACTER
  • 17FT LOUNGE WITH SLIDING DOORS TO REAR GARDEN
  • MODERN KITCHEN / BREAKFAST ROOM WITH DOUBLE OPENING DOORS TO REAR GARDEN
  • SEP 13FT 6 DINING ROOM
  • TWO LOFT SPACES
  • HUGE GARAGE AND PARKING FOR MULTIPLE VEHICLES TO FRONT

Floorplan

Price guide

This home
£364 / sq ft
Area average (sold)
£414 / sq ft
Price per area, sold homes nearby
Lowest
This home
Highest

£364 per sq ft — below the middle of recent sales in SS7 (£312–£532, 10th–90th percentile, 1,456 sales over 24 months).

Lowest and highest are the 10th and 90th percentiles of 1,456 homes sold in SS7 over the last 24 months. This home's figure uses its asking price. All sold £/sq ft in SS7 →

Location

Kenneth Road, Benfleet, Essex, SS7 3AA

Sold prices in SS7 3AA

HM Land Registry sales in SS7 3AA. Floor areas from Energy Performance Certificates where matched.

AddressSoldSizePrice
81, Kenneth Road DetachedJun 20131,485 sq ft £219/sq ft£325,000
95, Kenneth Road Semi-detachedAug 2008£370,000
71, Kenneth Road DetachedJul 2007£249,995
73, Kenneth Road DetachedAug 19971,916 sq ft £60/sq ft£115,000

All sales on Kenneth Road → All sold prices in Benfleet →

Area insights

The neighbourhood around this property.
Similar properties nearby