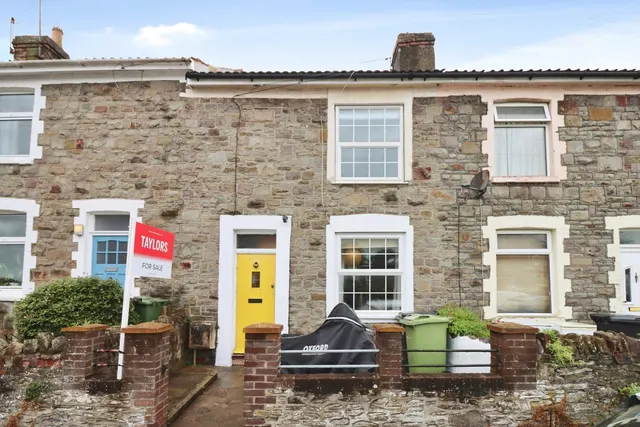
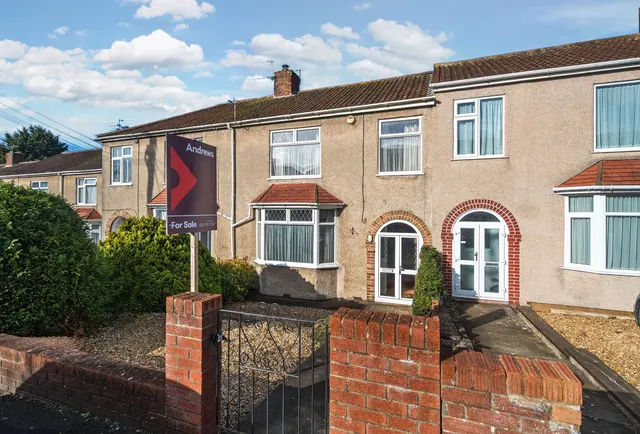
1/8
Auction
£230,000
5 beds · 1 bath · 1,331 sq ft
30, High Street, Hanham, Hanham, BS15 3DP
0.22 miles
away
Added on 31/08/2026 
Added on 07/09/2026
The ground floor has been designed with family living in mind. A bright dual-aspect lounge opens into the dining room, an extended kitchen which features ample storage and access to both the conservatory, double garage and rear garden. A cloakroom completes the ground floor.
Upstairs are five well-proportioned bedrooms, including four generous doubles. The exceptional principal bedroom is a standout feature, offering space for a super king-size bed, built-in wardrobes and an en-suite shower room. The second bedroom also benefits from an en-suite, while the extended third bedroom provides excellent flexibility for growing families. Built-in storage is found throughout the home, offering exceptional practicality.
Harolds Way, Bristol, BS15 8HW
HM Land Registry sales in BS15 8HW. Floor areas from Energy Performance Certificates where matched.
| Address | Type | Sold | Size | Size | £/sq ft | Price |
|---|---|---|---|---|---|---|
| 50, Harolds Way Detached | Detached | Jul 2025 | 1,389 sq ft £349/sq ft | 1,389 sq ft | £349 | £485,000 |
| 22, Harolds Way Detached | Detached | Jun 2025 | 1,033 sq ft £479/sq ft | 1,033 sq ft | £479 | £495,000 |
| 28, Harolds Way Detached | Detached | Mar 2025 | 1,335 sq ft £397/sq ft | 1,335 sq ft | £397 | £530,000 |
| 16, Harolds Way Terraced | Terraced | Feb 2025 | 743 sq ft £404/sq ft | 743 sq ft | £404 | £300,000 |
| 8, Harolds Way Terraced | Terraced | Jan 2025 | 549 sq ft £540/sq ft | 549 sq ft | £540 | £296,248 |
| 33a, Harolds Way Semi-detached | Semi-detached | Jul 2024 | 936 sq ft £411/sq ft | 936 sq ft | £411 | £385,000 |
| 5, Harolds Way Semi-detached | Semi-detached | Aug 2023 | 1,216 sq ft £403/sq ft | 1,216 sq ft | £403 | £490,000 |
| 44, Harolds Way Semi-detached | Semi-detached | Sept 2022 | 904 sq ft £412/sq ft | 904 sq ft | £412 | £372,500 |
The neighbourhood around this property.