1/8
£695,000
4 beds · 3 baths · 2,228 sq ft
Park Lane, Alderholt, Fordingbridge, Dorset, SP6 3AJ
0.01 miles
away
Added on 31/08/2026 
Added on 31/08/2026
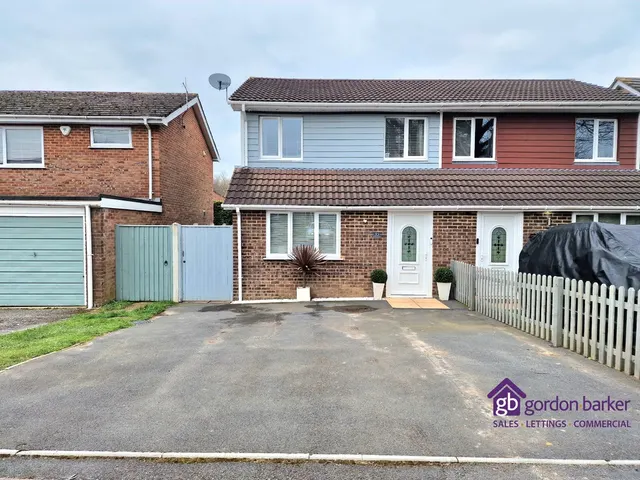
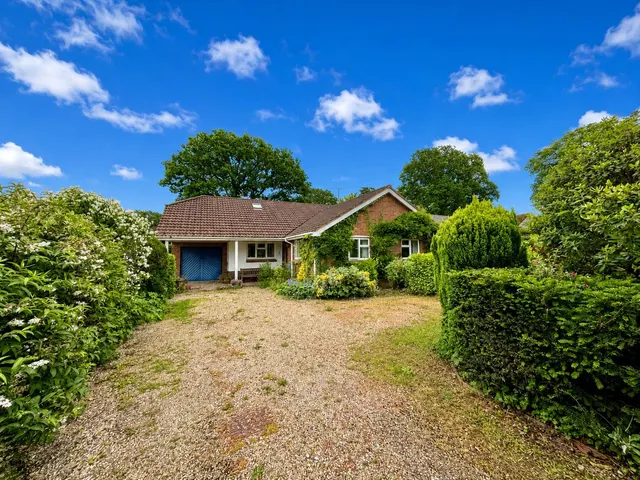
A well presented and deceptively spacious detached four double bedroom chalet style residence constructed in 2010 by Raymond Brown Building Ltd, with a further rear extension that has created a dining room with direct access onto a professionally landscaped rear garden. Situated in a private and quiet location with versatile accommodation, which includes a ground floor bedroom with en suite facilities, benefits from full gas fired central, Pvcu double glazed windows throughout, and labour saving PVC soffitts, fascias, guttering & downpipes. Vendor Suited.
15a Park Lane, Alderholt, Fordingbridge, Fordingbridge, SP6 3AJ
HM Land Registry sales in SP6 3AJ. Floor areas from Energy Performance Certificates where matched.
| Address | Type | Sold | Size | Size | £/sq ft | Price |
|---|---|---|---|---|---|---|
| 3, Park Lane Detached | Detached | Aug 2025 | 1,981 sq ft £281/sq ft | 1,981 sq ft | £281 | £557,000 |
| 8, Park Lane Detached | Detached | Nov 2024 | 829 sq ft £458/sq ft | 829 sq ft | £458 | £380,000 |
| 15a, Park Lane Detached | Detached | Aug 2024 | 1,690 sq ft £350/sq ft | 1,690 sq ft | £350 | £592,000 |
| 9, Park Lane Detached | Detached | Sept 2023 | 1,550 sq ft £406/sq ft | 1,550 sq ft | £406 | £630,000 |
| 3, Park Lane Detached | Detached | Jun 2021 | 1,981 sq ft £273/sq ft | 1,981 sq ft | £273 | £540,000 |
| 2, Park Lane Detached | Detached | Apr 2021 | 1,087 sq ft £363/sq ft | 1,087 sq ft | £363 | £395,000 |
| 41, Park Lane Detached | Detached | Feb 2021 | 2,024 sq ft £287/sq ft | 2,024 sq ft | £287 | £580,000 |
| 20, Park Lane Detached | Detached | Oct 2020 | 753 sq ft £365/sq ft | 753 sq ft | £365 | £275,000 |
The neighbourhood around this property.