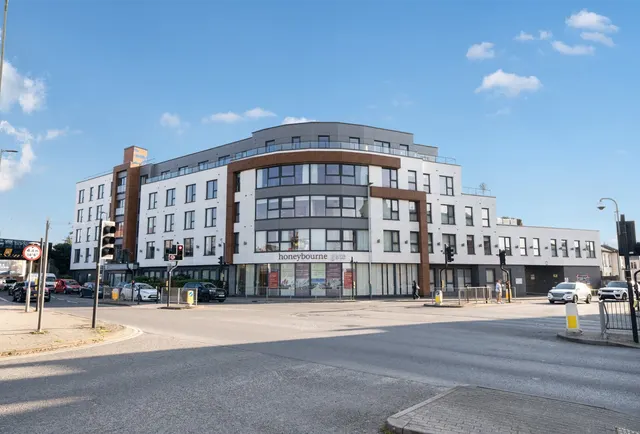
1/8
£375,000
7 beds · 3 baths · 1,408 sq ft
Swindon Street, Cheltenham, GL51 9ES
0.04 miles
away
Freehold
Added on 30/08/2026 
Added on 07/09/2026
The property briefly comprises an entrance hall and an open-plan 26'3 x 10'5 living, dining and kitchen area, with a door leading out to the enclosed rear outside space. The kitchen includes wall, base and drawer units, a single basin, and space for appliances.
Upstairs provides two double bedrooms: the primary measures 10'3 x 7'7 and includes built-in storage, while the second bedroom sits to the rear and features a skylight. The upstairs accommodation is completed by a white bathroom suite, offering a WC, wash hand basin, and a bathtub with an overhead electric shower.
Whitehart Street, Cheltenham, GL51 9ER
HM Land Registry sales in GL51 9ER. Floor areas from Energy Performance Certificates where matched.
| Address | Type | Sold | Size | Size | £/sq ft | Price |
|---|---|---|---|---|---|---|
| 11, Whitehart Street Terraced | Terraced | Mar 2025 | 205 sq ft £1,076/sq ft | 205 sq ft | £1,076 | £220,000 |
| 8, Whitehart Street Terraced | Terraced | Feb 2024 | 484 sq ft £397/sq ft | 484 sq ft | £397 | £192,400 |
| 6, Whitehart Street Terraced | Terraced | May 2023 | 538 sq ft £331/sq ft | 538 sq ft | £331 | £178,000 |
| 8, Whitehart Street Terraced | Terraced | Apr 2022 | 484 sq ft £372/sq ft | 484 sq ft | £372 | £180,000 |
| 13, Whitehart Street Terraced | Terraced | Oct 2019 | 689 sq ft £247/sq ft | 689 sq ft | £247 | £170,000 |
| 16, Whitehart Street Terraced | Terraced | Jun 2018 | 474 sq ft £338/sq ft | 474 sq ft | £338 | £160,000 |
| 15, Whitehart Street Terraced | Terraced | Oct 2016 | 549 sq ft £291/sq ft | 549 sq ft | £291 | £160,000 |
| 11, Whitehart Street Terraced | Terraced | Apr 2016 | 205 sq ft £782/sq ft | 205 sq ft | £782 | £160,000 |
All sales on Whitehart Street → All sold prices in Cheltenham →
The neighbourhood around this property.