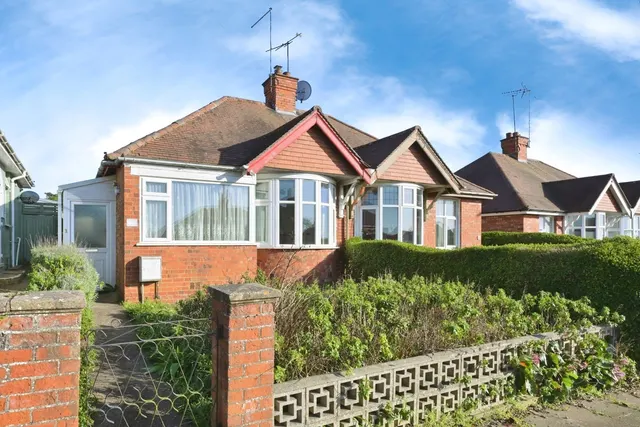
1/8
£395,000
3 beds · 1 bath · 1,392 sq ft
Junction Road, Northampton, NN2 7JA
0.56 miles
away
Freehold
Added on 31/08/2026 
Added on 31/08/2026
5' 11" x 15' 1" (1.80m x 4.60m) Comprising of; Large window and front door. Radiator. Stairs leading to the first floor. Access to; Kitchen, Living room.
9' 0" x 16' 10" (2.74m x 5.13m) Comprising of; Tile flooring. Eye level and base level storage units and drawers and worktop space over. Sink with draining board and mixer tap over. UPVC window to the side and front aspect. Space and plumbing for washing machine. Radiator.
£278 per sq ft — below the middle of recent sales in NN2 (£207–£366, 10th–90th percentile, 1,172 sales over 24 months).
Lowest and highest are the 10th and 90th percentiles of 1,172 homes sold in NN2 over the last 24 months. This home's figure uses its asking price. All sold £/sq ft in NN2 →
Hoylake Drive, Northampton, NN2 7NL
HM Land Registry sales in NN2 7NL. Floor areas from Energy Performance Certificates where matched.
| Address | Type | Sold | Size | Size | £/sq ft | Price |
|---|---|---|---|---|---|---|
| 42, Hoylake Drive Semi-detached | Semi-detached | Jul 2025 | 861 sq ft £348/sq ft | 861 sq ft | £348 | £300,000 |
| 18, Hoylake Drive Semi-detached | Semi-detached | Oct 2023 | 1,033 sq ft £281/sq ft | 1,033 sq ft | £281 | £290,000 |
| 74, Hoylake Drive Semi-detached | Semi-detached | Aug 2023 | 1,066 sq ft £277/sq ft | 1,066 sq ft | £277 | £295,000 |
| 6, Hoylake Drive Semi-detached | Semi-detached | Oct 2022 | 1,119 sq ft £259/sq ft | 1,119 sq ft | £259 | £290,000 |
| 58, Hoylake Drive Semi-detached | Semi-detached | Feb 2022 | 1,012 sq ft £242/sq ft | 1,012 sq ft | £242 | £245,000 |
| 42, Hoylake Drive Semi-detached | Semi-detached | Mar 2021 | 861 sq ft £253/sq ft | 861 sq ft | £253 | £218,000 |
| 36, Hoylake Drive Semi-detached | Semi-detached | May 2020 | — | — | — | £265,000 |
| 10, Hoylake Drive Semi-detached | Semi-detached | Mar 2019 | 980 sq ft £230/sq ft | 980 sq ft | £230 | £225,000 |
All sales on Hoylake Drive → All sold prices in Northampton →
The neighbourhood around this property.