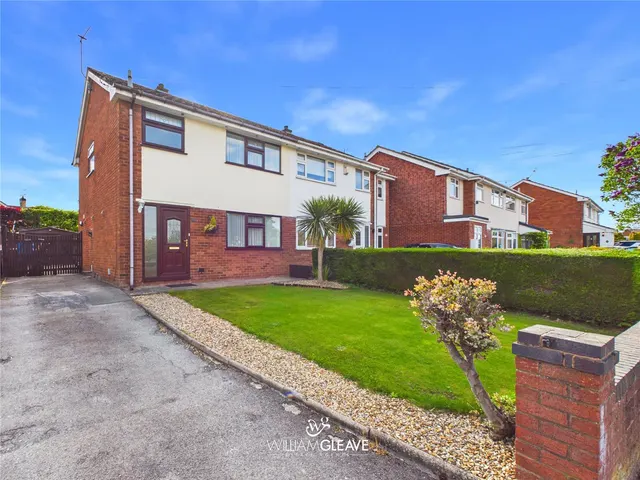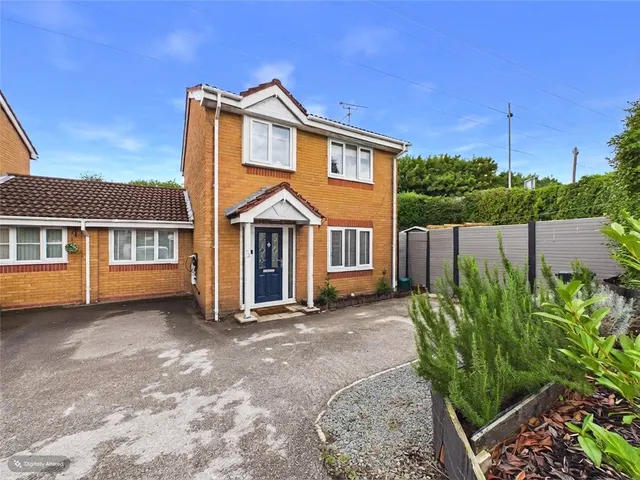
1/8
£290,000
3 beds · 1 bath
Wood Lane, Hawarden, Deeside, Flintshire, CH5 3JD
0.05 miles
away
Freehold
Added on 11/09/2026 
Added on 31/08/2026
Upon entering, the entrance hall provides access to the principal rooms and stairs rising to the first floor.
The living room features a double-glazed window overlooking the front, a feature fireplace with inset electric fire, wood-effect laminate flooring and access through to the kitchen, along with an open archway leading into the dining room.
£138 per sq ft — below almost all recent sales in CH5 (£150–£302, 10th–90th percentile, 1,019 sales over 24 months).
Lowest and highest are the 10th and 90th percentiles of 1,019 homes sold in CH5 over the last 24 months. This home's figure uses its asking price. All sold £/sq ft in CH5 →
Westminster Crescent, Shotton, Deeside, Flintshire, CH5 1JX
HM Land Registry sales in CH5 1JX. Floor areas from Energy Performance Certificates where matched.
| Address | Type | Sold | Size | Size | £/sq ft | Price |
|---|---|---|---|---|---|---|
| 35, Westminster Crescent Semi-detached | Semi-detached | Apr 2026 | 786 sq ft £204/sq ft | 786 sq ft | £204 | £160,000 |
| 41, Westminster Crescent Semi-detached | Semi-detached | Jun 2024 | 753 sq ft £133/sq ft | 753 sq ft | £133 | £100,000 |
| 11, Westminster Crescent Semi-detached | Semi-detached | Apr 2023 | 807 sq ft £147/sq ft | 807 sq ft | £147 | £118,500 |
| 35a, Westminster Crescent Detached | Detached | Oct 2022 | 818 sq ft £229/sq ft | 818 sq ft | £229 | £187,000 |
| 63, Westminster Crescent Semi-detached | Semi-detached | Aug 2021 | 990 sq ft £101/sq ft | 990 sq ft | £101 | £100,000 |
| 35, Westminster Crescent Semi-detached | Semi-detached | Jul 2021 | 786 sq ft £162/sq ft | 786 sq ft | £162 | £127,500 |
| 31, Westminster Crescent Semi-detached | Semi-detached | Dec 2018 | 1,044 sq ft £122/sq ft | 1,044 sq ft | £122 | £127,000 |
| 11, Westminster Crescent Semi-detached | Semi-detached | Jul 2018 | 807 sq ft £103/sq ft | 807 sq ft | £103 | £83,000 |
All sales on Westminster Crescent → All sold prices in Deeside →
The neighbourhood around this property.