1/8
New home
£5,997 pcm (£1,384 pw)
2 beds · 2 baths
The Corniche, 20-24 Albert Embankment, Embankment, London, SE1 7GJ
Added on 31/08/2026 
Berkeley Homes has 196 developments on Homello. Homes in Westminster sold for a median £830,000 over the last year, £1,119 per sq ft; see house prices in Westminster.
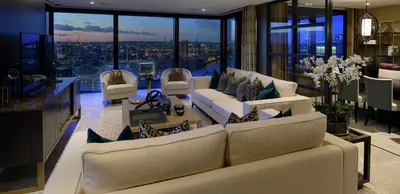
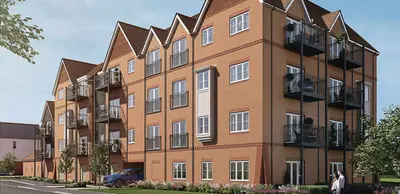
The Corniche is a completed, new build residential development located on Albert Embankment, Vauxhall, London SE1 7TJ, within the Borough of Lambeth. Developed by St James, a member of the reputable Berkeley Group, the scheme comprises 253 luxury apartments and penthouses across three architecturally significant stepped towers, ranging from 15 to 27 storeys. The project was designed by the internationally acclaimed architectural firm Foster + Partners, featuring a distinctive curved façade with large bay windows and balconies intended to maximise the panoramic 'cinemascope' views of the River Thames and the London skyline.
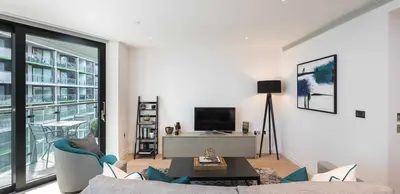
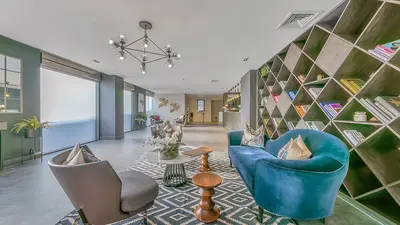
This riverside development is a key component of the wider Nine Elms regeneration area. The development features a mix of one, two, and three-bedroom apartments and penthouses. While original developer units are fully sold, homes are periodically available via the resale market. Current listings provide specific size and price benchmarks: a one-bedroom apartment of approximately 584 sq ft was recently marketed for £650,000, while three-bedroom units have listed for up to £3,000,000, depending on size and floor level. The specifications include high-quality, fully integrated kitchen appliances from brands such as Miele, natural stone worktops, underfloor heating in bathrooms, and recessed lighting. All private units benefit from a spacious balcony set within the building's signature curved bays. Secure underground parking is available with 82 spaces serving the development. Residents benefit from a comprehensive suite of luxury, hotel-style facilities, often cited as a key benefit of this new build home. These include a 24-hour concierge and security service, a health and wellness suite with an indoor heated swimming pool and spa/vitality room, and a state-of-the-art gymnasium with private training facilities. A notable feature is the 19th-floor Skyline Club Lounge, which offers a private residents’ bar and terrace with sweeping views across Westminster. Further amenities include a private screening room and communal landscaped gardens. Certain apartments are also connected to additional facilities at the neighbouring Berkeley Group scheme, The Dumont, which offers a bowling alley and cinema room. The building's external wall system has been tested, with current information indicating no remedial cladding works are required. Situated directly on the Albert Embankment, The Corniche provides uninterrupted views of London landmarks including the Houses of Parliament, the London Eye, and Tate Britain, which is located directly opposite. Local transport links are robust: Vauxhall Station (Victoria Line Tube and National Rail) is approximately 0.5 miles away, offering fast connections to Victoria and the West End. Westminster Tube Station (District, Circle, and Jubilee Lines) is 0.7 miles away. A comprehensive bus network operates nearby, including the 77, 87, and 344 routes, with a direct bus from Lambeth Bridge to Horse Guards Parade taking approximately 8 minutes. The area provides access to a growing number of shops and restaurants within the Nine Elms district. Specific nearby schools include Vauxhall Primary School (0.2 miles, Ofsted: Good) and the secondary Lilian Baylis Technology School (0.4 miles, Ofsted: Outstanding).
One home is listed by estate agents at The Corniche. Agent listings do not say whether a home is new or a resale, so this may be either.
Since first completions in 2018, 14 homes here have resold, at a median of £975,000 (£1,120 per sq ft), -5% on their first-sale prices.That is in line with the Westminster median of £1,119 per sq ft.
| Address | Sold | Kind | Price |
|---|---|---|---|
| Apartment 15, 24, Albert Embankment SE1 7GJ | May 2026 | Resale -13% | £560,000 · £1156/sq ft |
| Apartment 41, 24, Albert Embankment SE1 7GJ | Oct 2025 | Resale -12% | £1,380,000 · £2514/sq ft |
| Apartment 70, 24, Albert Embankment SE1 7GJ | Jun 2025 | Resale -1% | £975,000 · £1053/sq ft |
| Apartment 65, 24, Albert Embankment SE1 7GJ | Jun 2025 | Resale -15% | £830,000 · £897/sq ft |
| Apartment 48, 24, Albert Embankment SE1 7GJ | Sept 2024 | Resale -12% | £610,000 · £1069/sq ft |
| Apartment 14, 24, Albert Embankment SE1 7GJ | Mar 2024 | Resale -25% | £1,325,000 · £1353/sq ft |
| Apartment 82, 24, Albert Embankment SE1 7GJ | Jan 2024 | Resale +407% | £3,650,000 · £1794/sq ft |
| Apartment 18, 24, Albert Embankment SE1 7GJ | Sept 2023 | Sale | £875,000 · £1056/sq ft |
All sold prices in Westminster →
Sales at the development's postcode and its listings' postcodes, as recorded by HM Land Registry; neighbouring addresses in the same postcode can be included.
The Corniche is a Berkeley Homes development in Vauxhall, London. Berkeley Homes has 196 developments listed on Homello.
The developer has not published current prices. Homes here first sold at a median of £909,000 according to HM Land Registry. One home is listed by estate agents at the scheme right now, which may be new or resale.
14 homes at The Corniche have been resold since first completions in 2018, at a median of £975,000 (£1,120 per square foot), down 5% on what they first sold for. That is in line with the Westminster median of £1,119 per square foot.
The median sold price in Westminster was £830,000 over the last 12 months (1,719 sales, −7.8% on the year before), or £1,119 per square foot, from HM Land Registry data. The house prices in Westminster page has the trend, prices by property type and every street.
Albert Embankment, SE1 7TJ
Straight-line distances; actual routes will be longer. Stations from NaPTAN; schools from the Department for Education register, with the latest Ofsted signal.
The Lambeth neighbourhood around this development.
Sources: HM Land Registry price paid data, EPC register, Police.uk, Historic England, ONS Census 2021, Ofcom Connected Nations, Environment Agency. Planning offices.
Register for launch pricing and availability.